Article · October 29, 2026
Flood Protection for Commercial Buildings: Entrances, Garages, Loading Docks and Basements
How facility managers, owners and developers protect entrances, garages, loading docks and basements, and what to measure and photograph for a supplier.
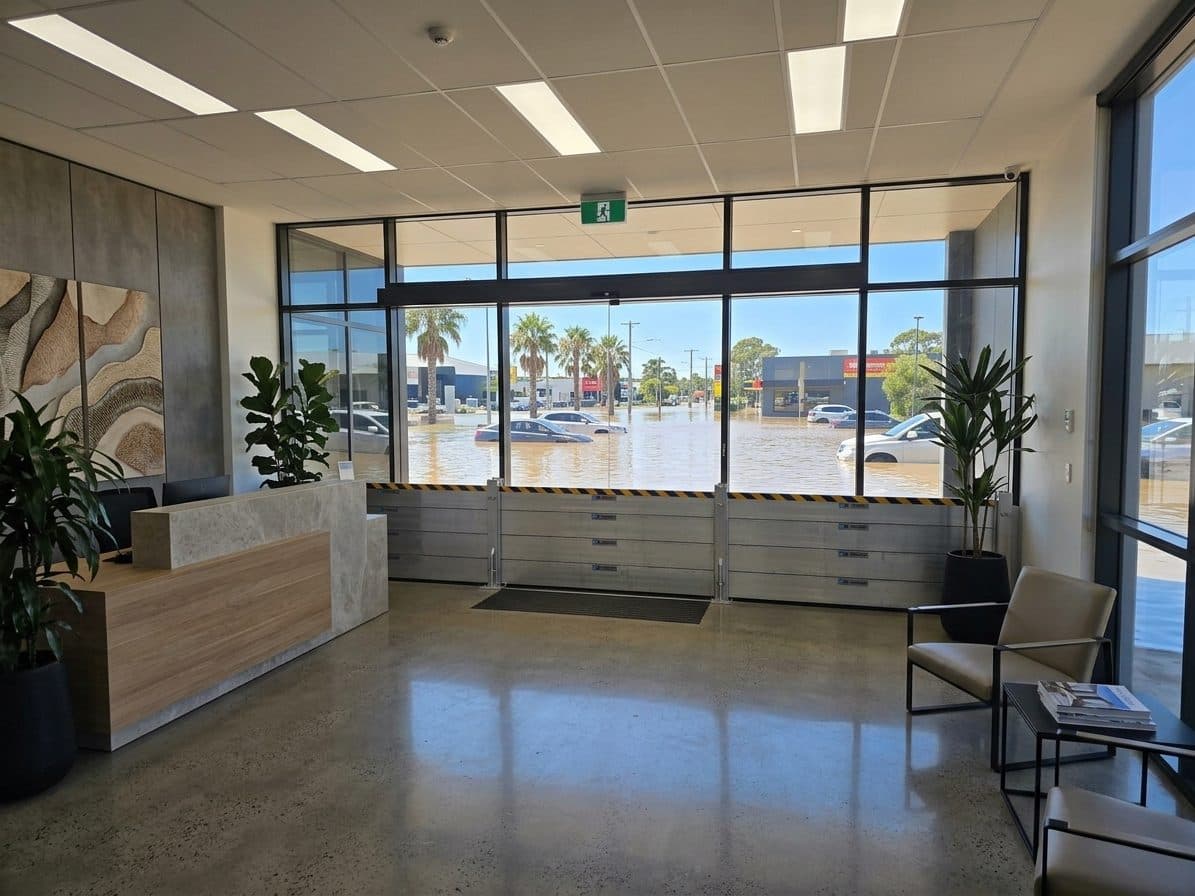
A commercial building usually has several ways for water to get in, and they rarely call for the same answer. The front entrance, the parking garage ramp, the loading dock and the basement plant room each have a different width, a different amount of traffic and a different chance of someone being there when a storm hits. Good flood protection deals with each opening on its own terms and then checks that the plan works as a whole.
This post is written for facility managers, property owners and developers who are starting that process. It covers how to think about each type of opening, and what to put in a brief so that a supplier can give you a useful quote the first time.
Start with how water reaches the building
Before looking at products, walk the site and note where water would come from and where it would go. Surface water running down a street or driveway behaves differently from a river rising over its banks, and water can also come up through floor drains or seep through walls. A barrier at the door deals with water at the door. It does nothing about a floor drain that backs up inside, so drainage, backflow protection and pumping belong in the same conversation.
Public guidance is a good starting point for this. In the United States, FEMA publishes guidance on floodproofing non-residential buildings, and in England the Environment Agency provides flood risk information and flood warnings. Your local authority or a civil engineer can tell you what flood levels apply to the site.
Entrances and shopfronts
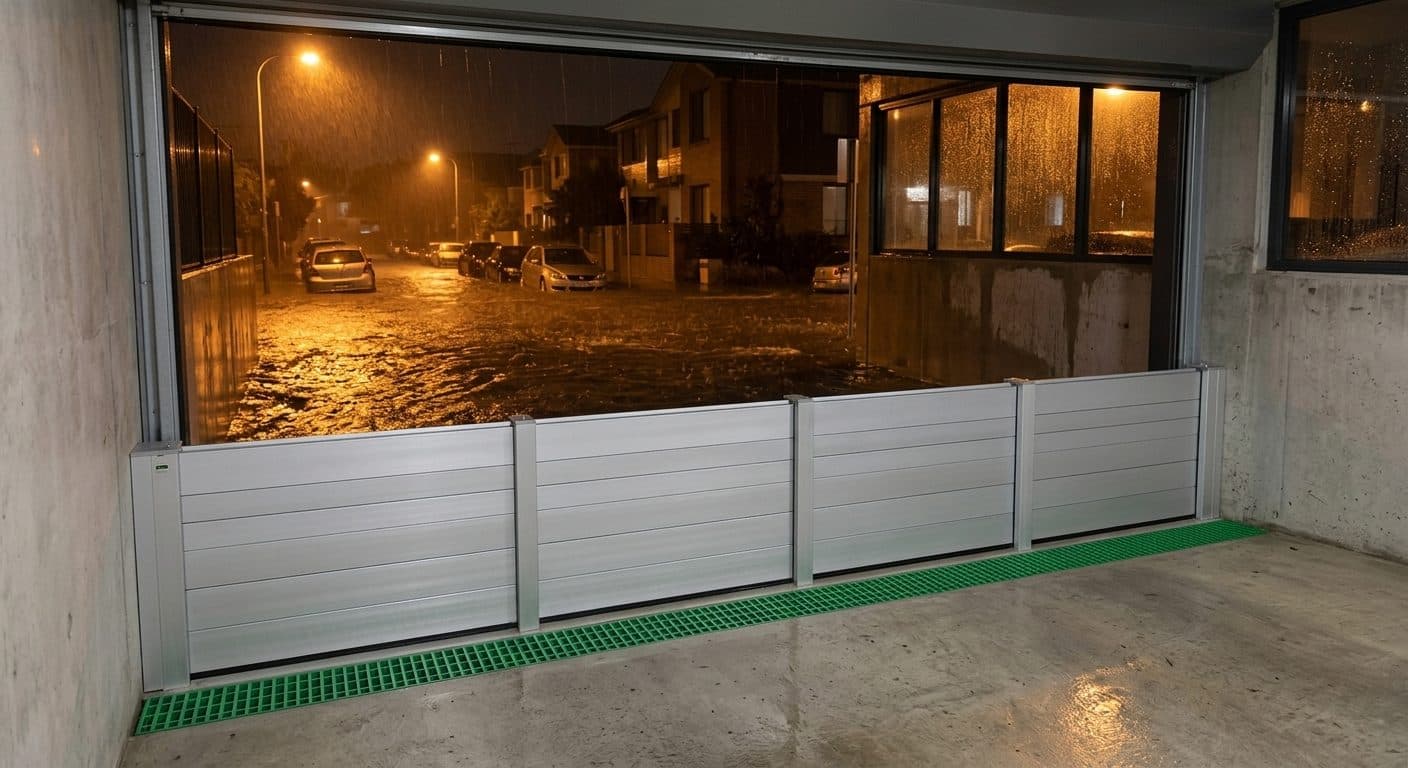
Pedestrian entrances are where most buildings start. For an entrance that floods regularly, Aluminum Flood Barriers are a common fit. They are made to measure, with no standard size, and each set is built to the measured width of the opening. The panels are 200 mm (about 8 in) high and stack in side channels, so the height is set by the number of panels, up to a maximum of 2,000 mm (about 6.5 ft). Rubber gaskets and compression seals along the base and side posts are clamped against the frame and floor by a wrench-tightened clamp at the top of each channel. One person can put a set in or take it out in under 10 minutes, and between events the opening stays clear.
For a building with an occasional risk, or a tenant who cannot fix channels to the facade, portable barriers stored on site are an alternative. ABS Portable Flood Barriers stand freely across the opening, with nothing anchored or drilled, and Oxford Barriers adjust telescopically from 150 mm to 1,300 mm (about 6 in to 51 in) wide. Both hold back and divert water, and some seepage can occur.
Parking garages and ramps
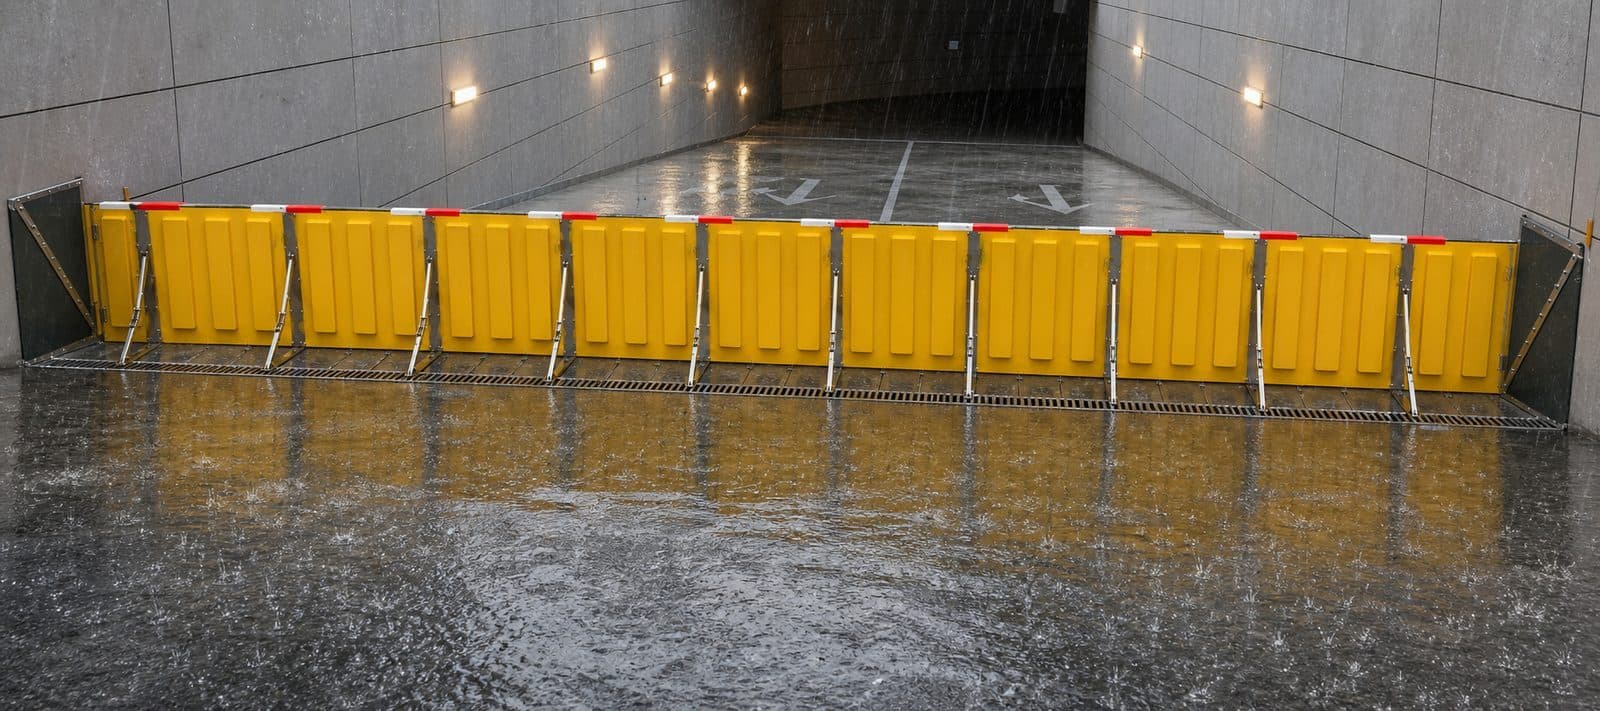
Underground parking is usually the most exposed part of a commercial building, and it is often the part nobody is watching at 2 a.m. That makes it the strongest case for a barrier that operates on its own.
The Hydrodynamic Passive Flood Barrier is raised by buoyancy as floodwater flows beneath the panel and lowers under its own weight as the water recedes, with no power needed for barrier operation. It protects from 0.6 m to 1.2 m (about 2 ft to 4 ft) high and is trafficable to 20 tonnes GVM (about 44,000 lb) when fully lowered. On an existing building it can be surface-mounted with a ramp each side.
The Automatic Flood Barrier System uses water-level sensing and an electrically powered hydraulic pump, and its top can be paved to match the surrounding surface. It suits sites with an appropriate power and control installation and a team who want remote or central control over lowering and reset. Our post on passive vs automatic flood barriers compares the two in detail.
Loading docks
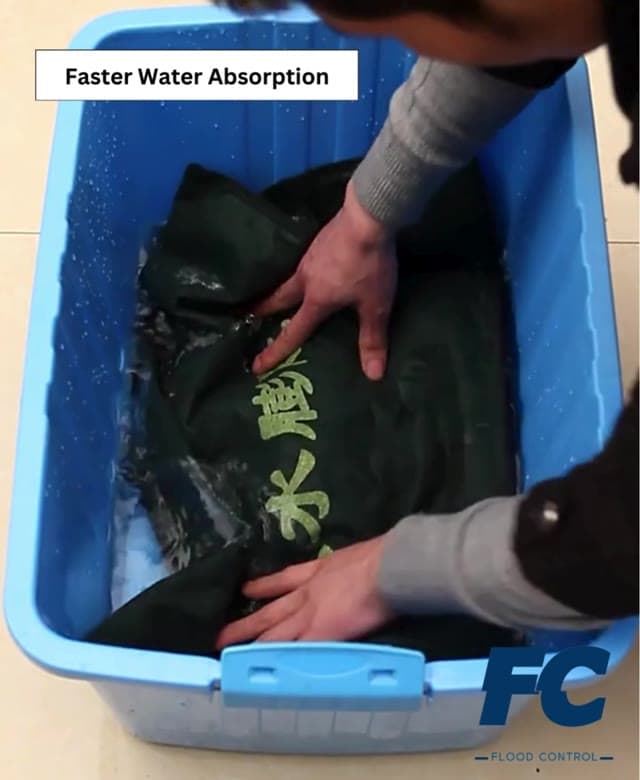
Docks combine wide openings with trucks, forklifts and a working floor that cannot be obstructed for long. The choice depends on how often the dock floods and whether staff are on site. A passive barrier suits a dock that must be protected around the clock. Aluminum barriers suit a dock where staff can deploy panels when a warning is issued, and ABS Portable Flood Barriers suit wide bays where nothing can be fixed to the building. For gaps, low points and the edges of other barriers, Water-Activated Sandbags store flat and swell within 2 to 3 minutes of contact with fresh water.
Basements and plant rooms
Basements fill from whatever openings lead down to them: ramps, stairwells, light wells, vents and service penetrations. Protect the openings at the top first, then look at what can still get in from below. Plant and switch rooms often justify their own barrier at the door, because the cost of water reaching electrical equipment is usually far higher than the cost of protecting that one opening.
How to brief a supplier
A clear brief gets a faster, more accurate quote and saves a round of questions.
What to measure
- The clear width of each opening, measured at floor level and again at the height you need to protect.
- The height you need to protect to, measured from the finished floor or threshold.
- The depth and condition of the walls or posts either side, where channels or frames would be fixed.
- Any change in floor level across the opening, such as a ramp, a step, a drain grate or a sloped threshold.
What to photograph
Take a wide shot of each opening from outside and from inside, a close-up of the threshold and floor, and close-ups of the wall or post on each side. Put a tape measure in a couple of the photos. For parking entries and docks, include the approach so the supplier can see the grade and the vehicles that use it.
Design flood height
This is the water level the barrier is chosen to hold back at that opening. It is the most useful single number in a brief, and the one most often missing. It can come from a flood study, a civil engineer, a published flood map or the building's own flood history. If you do not have one, say so, and tell us what water levels the building has seen before.
Who will deploy it
State whether staff are on site around the clock, during business hours only, or rarely. This decides whether an opening needs a barrier that operates on its own or one that a person puts in place.
What a quote needs
Every product we supply is quoted. To prepare one, we need the measurements, the photos, the design flood height and the deployment answer for each opening, along with the site location for delivery. With those, a quote can set out the product for each opening, the configuration and what the building needs to provide.
No barrier prevents all flood damage, so a quote is one part of a flood plan that should also cover drainage, pumping, warnings and who does what when a storm is forecast.
When you have the details, send them through our contact page. Flood Control is based in Sydney, Australia and supplies projects worldwide.
Recommended next step
Match the guide to a flood barrier option.
These are the product pages and guides most relevant to this topic. Use them to compare the options, then send us your openings for a recommendation and a quote.