
Applications

Flood Protection for Hospitals and Healthcare Facilities

Hospitals run around the clock, and a flood can arrive at night with few staff free to deploy barriers. These are the barriers we suggest for parking entries, loading areas and ground-floor doors on healthcare sites.

Request a QuoteView Products
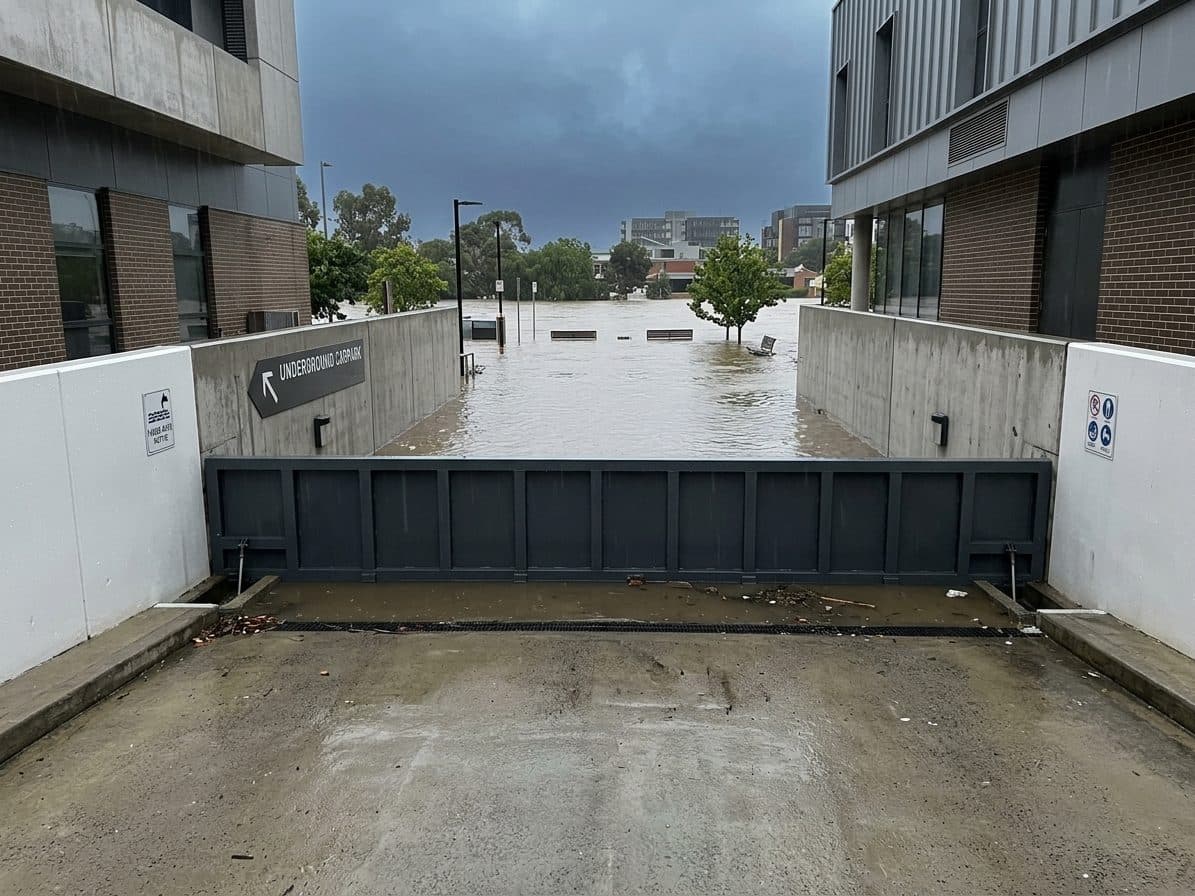
Raised flood barrier across the top of an underground parking ramp between two brick buildings, with floodwater on the street beyond

Where water gets in

The openings to plan for

  • Ramps down to underground parking, where water runs straight into the lowest level
  • Loading docks and service yards that carry supplies, linen and waste
  • Ground-floor doors to emergency, outpatient and plant areas
  • Basement plant rooms reached by stairwells or service corridors

Barriers that suit this site

Products to consider

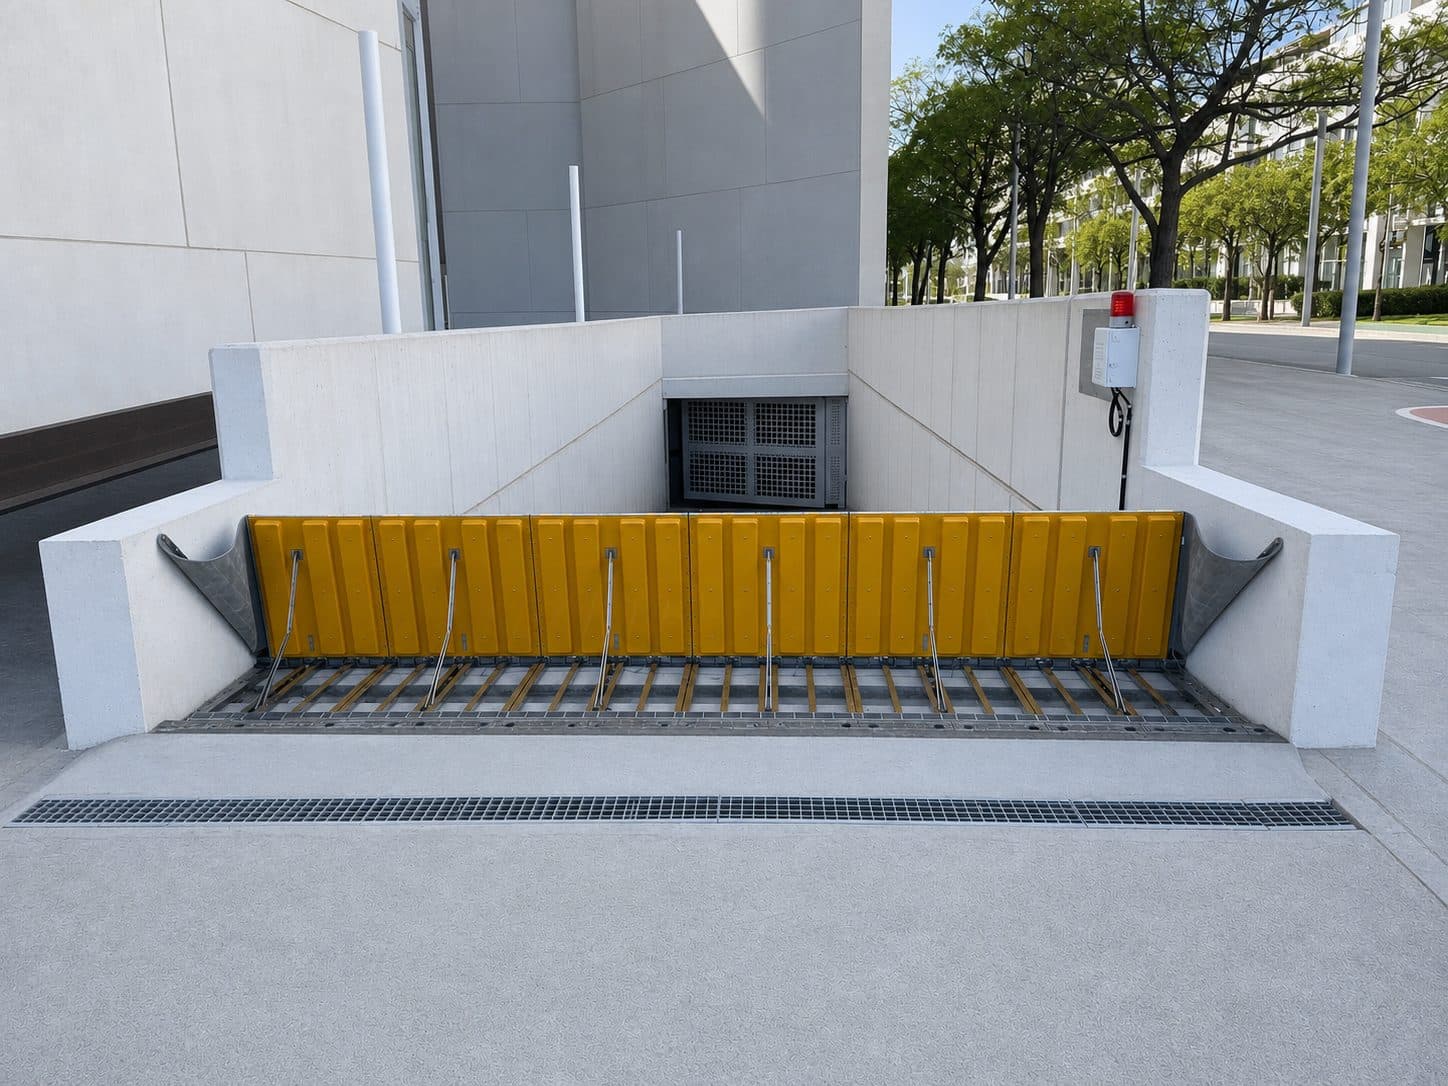
Hydrodynamic Passive Flood Barrier

Hydrodynamic Passive Flood Barrier

The floodwater lifts the panel by buoyancy, so it needs no power, operator or switch and can rise during a blackout. When lowered it lies flush and carries vehicles up to 20 tonnes GVM (about 44,000 lb), and protection heights run from 0.6 m to 1.2 m (about 2 ft to 4 ft).

Best for: Parking ramps and service entries

View Hydrodynamic Passive Flood Barrier →
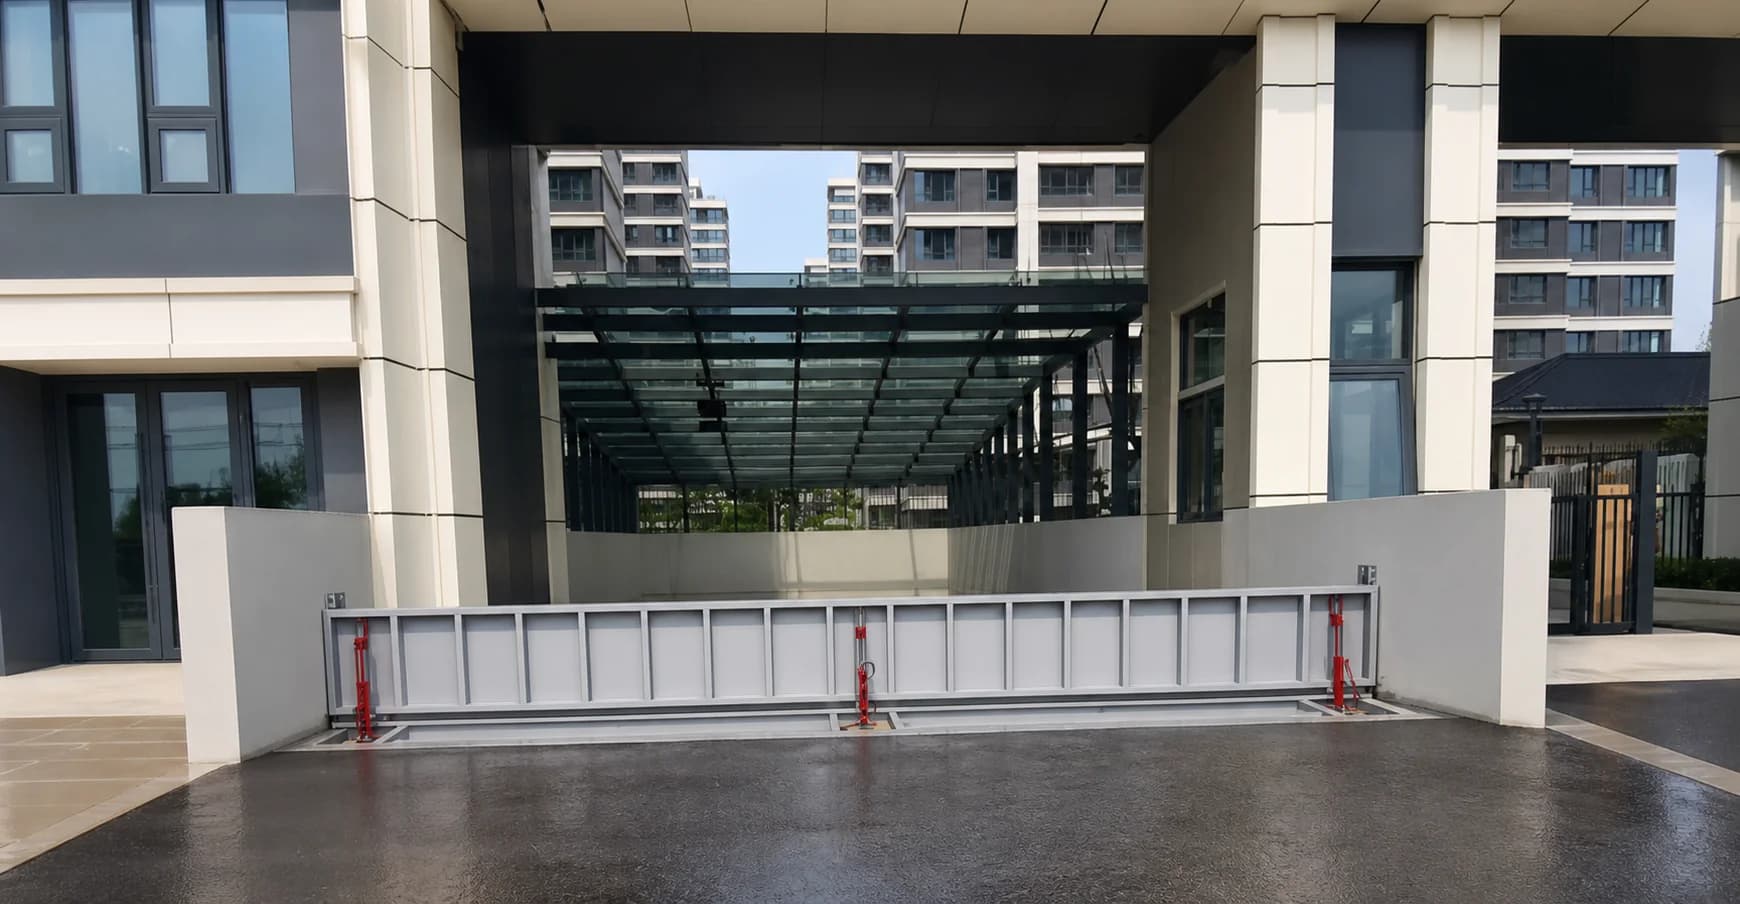
Automatic Flood Barrier System

Automatic Flood Barrier System

Water-level sensing starts an electrically powered hydraulic lift at a set level, with remote or central control for lowering and reset. Its top can be paved to match the driveway, so the lowered barrier is concealed.

Best for: Entries tied to a building control system

View Automatic Flood Barrier System →
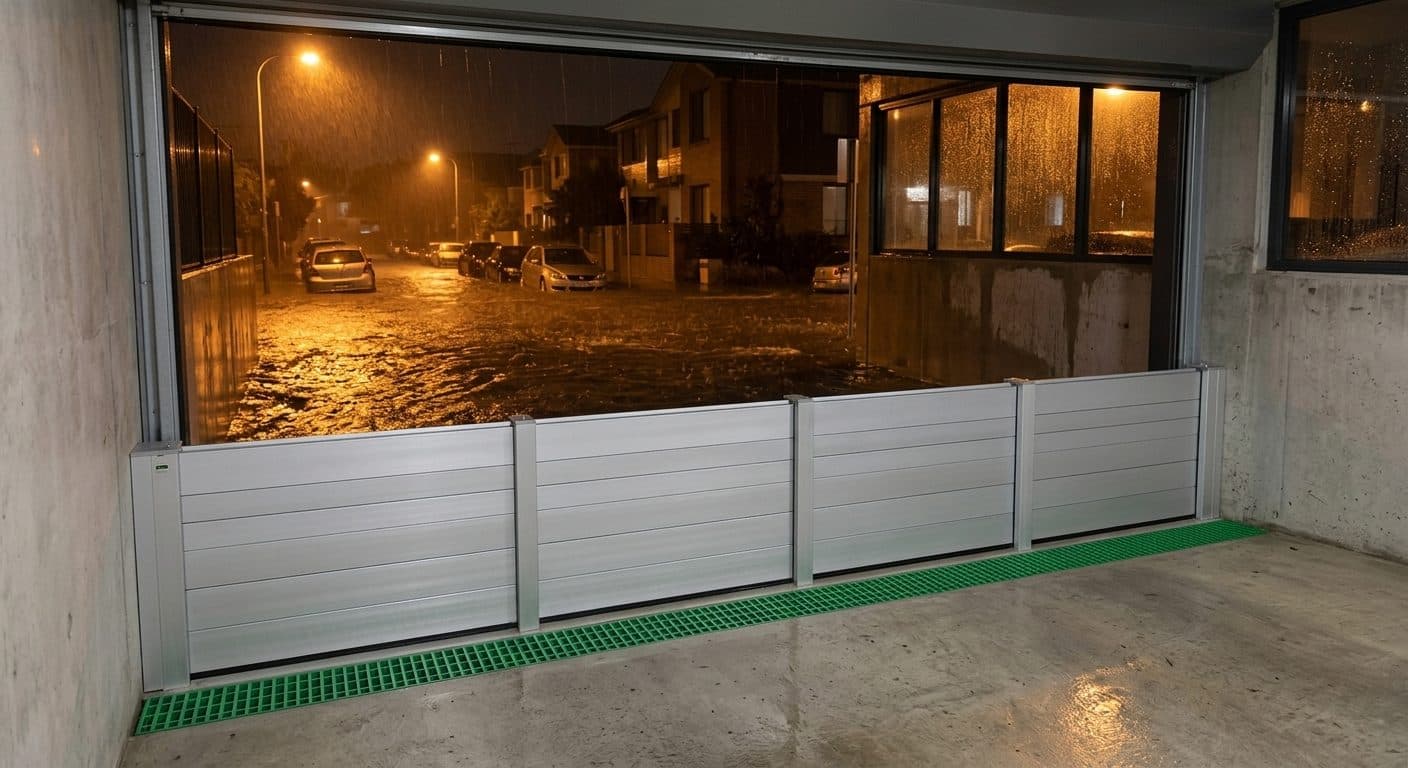
Aluminum Flood Barriers

Aluminum Flood Barriers

Made-to-measure panels drop into fixed side channels by hand, with rubber seals clamped against the frame and floor. Panels are 200 mm (about 8 in) high and stack to a maximum of 2,000 mm (about 6.5 ft).

Best for: Doors and plant-room openings

View Aluminum Flood Barriers →

Choosing between them

Where nobody can be relied on to act when water arrives, the passive barrier is the simpler choice because it needs no power or control wiring. The automatic barrier suits sites that want the barrier linked to a control room and can supply power to the pump and controls.

Aluminum barriers suit pedestrian doors and plant-room openings that staff can close ahead of a forecast event. The panels are kept in a store room and the opening stays clear between floods.

For a quote, send the width of each opening, photos, the flood depth you want to hold back, and whether vehicles cross it.

What we need to quote

  • Width and height of each opening
  • Photos of each opening and the ground on both sides
  • How high the water has reached before, or the flood height to plan for
  • Whether power is available at the opening, and what traffic crosses it
  • The city and country of the site
Request a Quote →

FAQ

Questions we hear about hospitals and healthcare facilities

Which barrier suits a hospital car park entrance?
A ramp that must stay open to ambulances and staff is usually best served by a barrier that lies flush, such as the passive or automatic barrier. The choice depends on available power, the flood depth and whether a recess can be cut. We confirm this after reviewing photos and measurements.
Will a passive barrier still work if the power fails?
The passive barrier is raised by the floodwater itself, so it has no motor or electronics to lift it. An optional alarm with a water-level detector does use power. Regular inspection and keeping the recess clear of debris help it operate as designed.
Do these barriers stop all water getting into the building?
No barrier prevents all flood damage. The barriers are designed to hold back floodwater at the openings they close, and water can still enter through drains, walls or other openings. A site review should look at every route water could take.

Send the opening sizes and a few photos.

We reply within 1 business day with a recommendation for each opening and a quote for the whole site.

Request a Quote