
Applications

Basement Flood Protection for Apartments and Commercial Buildings

Basements hold the parking, plant rooms, storage and lift pits a building depends on, and they are the first spaces to take water once it reaches street level. These are the barriers we suggest for the openings that lead down to them.

Request a QuoteView Products
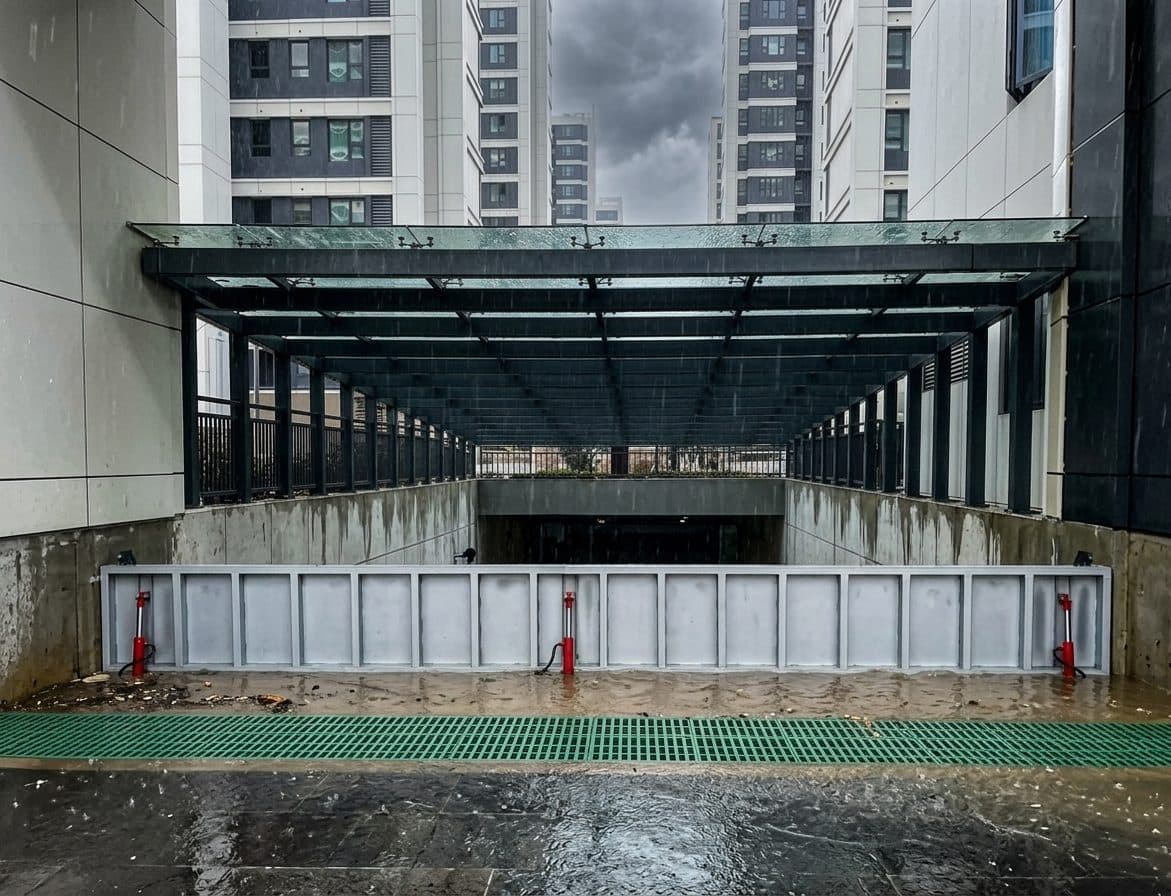
Steel automatic flood barrier raised across a covered basement ramp between apartment towers in heavy rain

Where water gets in

The openings to plan for

  • Driveway ramps that drop from the street to the basement parking level
  • External stairwells and lobby doors that lead down to basement level
  • Light wells and low windows set at or just above ground level
  • Service entries for bins, deliveries and maintenance access

Barriers that suit this site

Products to consider

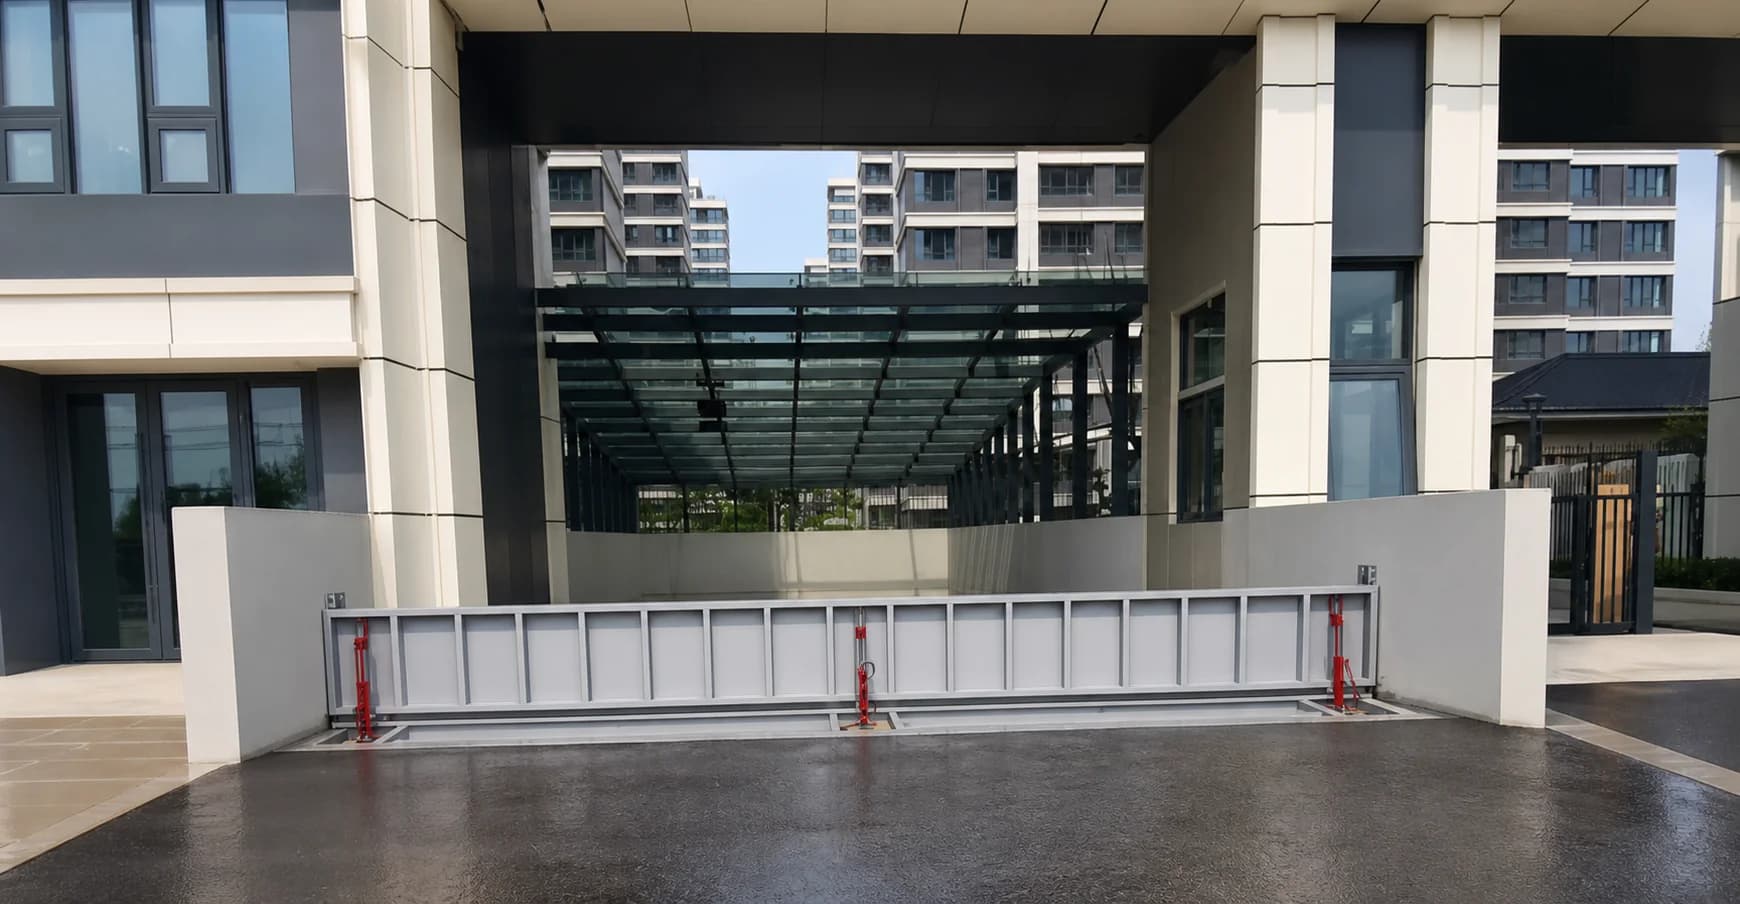
Automatic Flood Barrier System

Automatic Flood Barrier System

Sensors trigger an electrically powered hydraulic barrier when water reaches its set level. With a paved top it sits concealed in the driveway, and it is lowered and reset by remote control or a central control switch.

Best for: Ramps in buildings with on-site management

View Automatic Flood Barrier System →
Hydrodynamic Passive Flood Barrier

Hydrodynamic Passive Flood Barrier

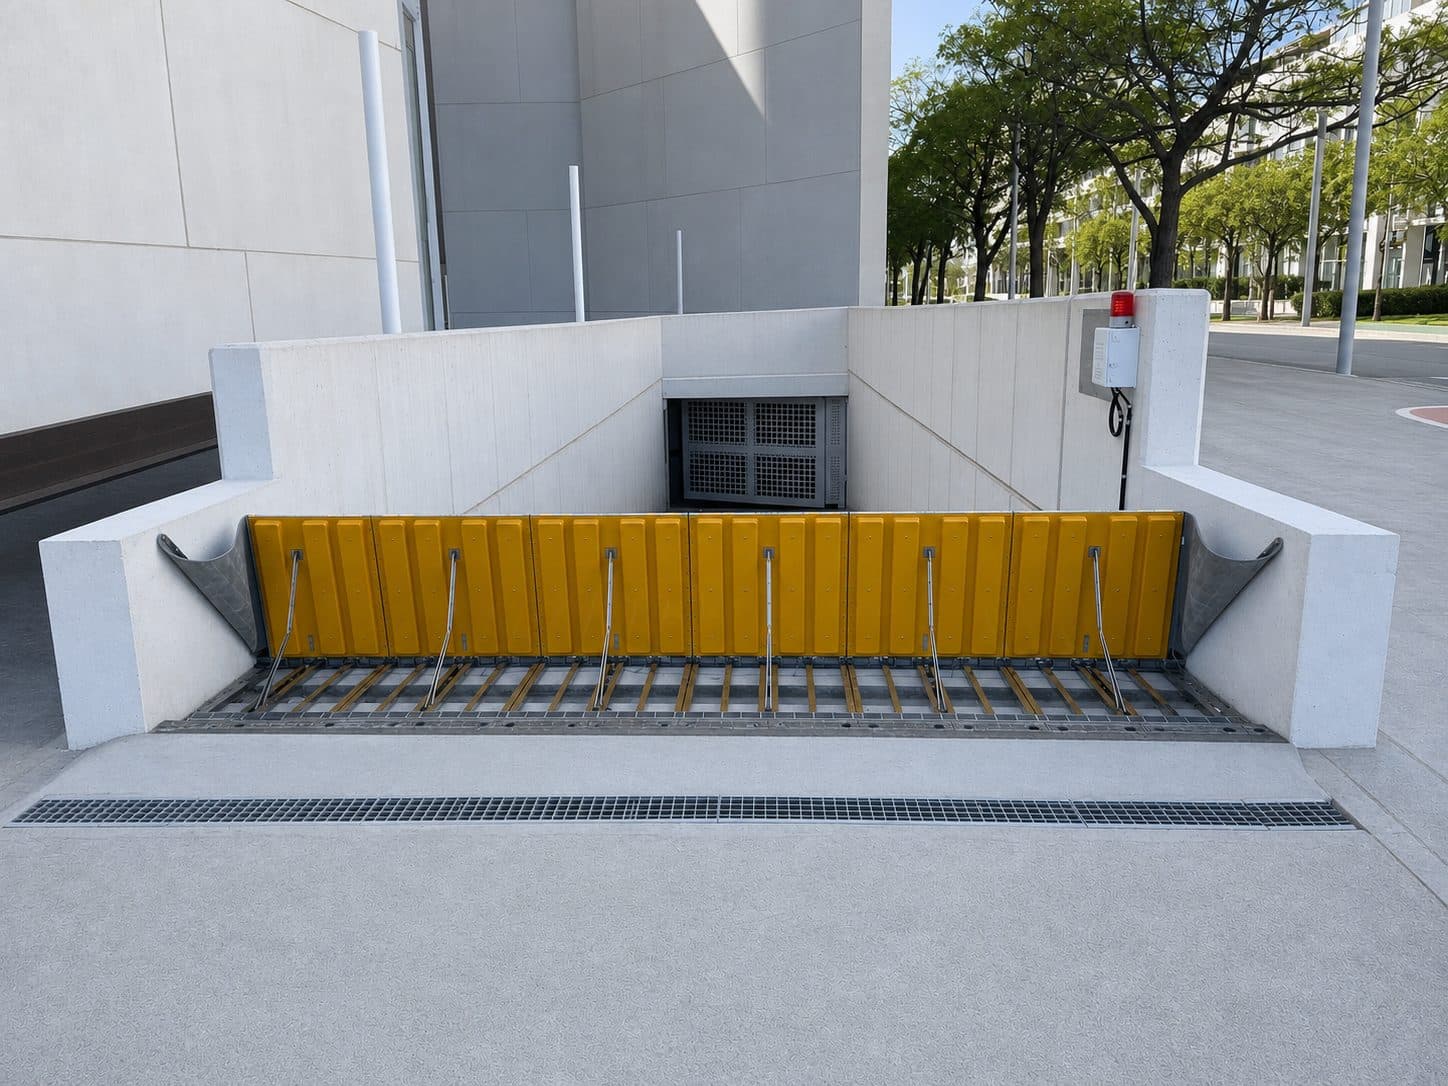
Floodwater flowing in beneath the panel lifts it upright, so it closes the ramp without power, motors or an operator. It lowers again under its own weight, with nothing to reset after the event.

Best for: Ramps that must work during a blackout

View Hydrodynamic Passive Flood Barrier →
Aluminum Flood Barriers

Aluminum Flood Barriers

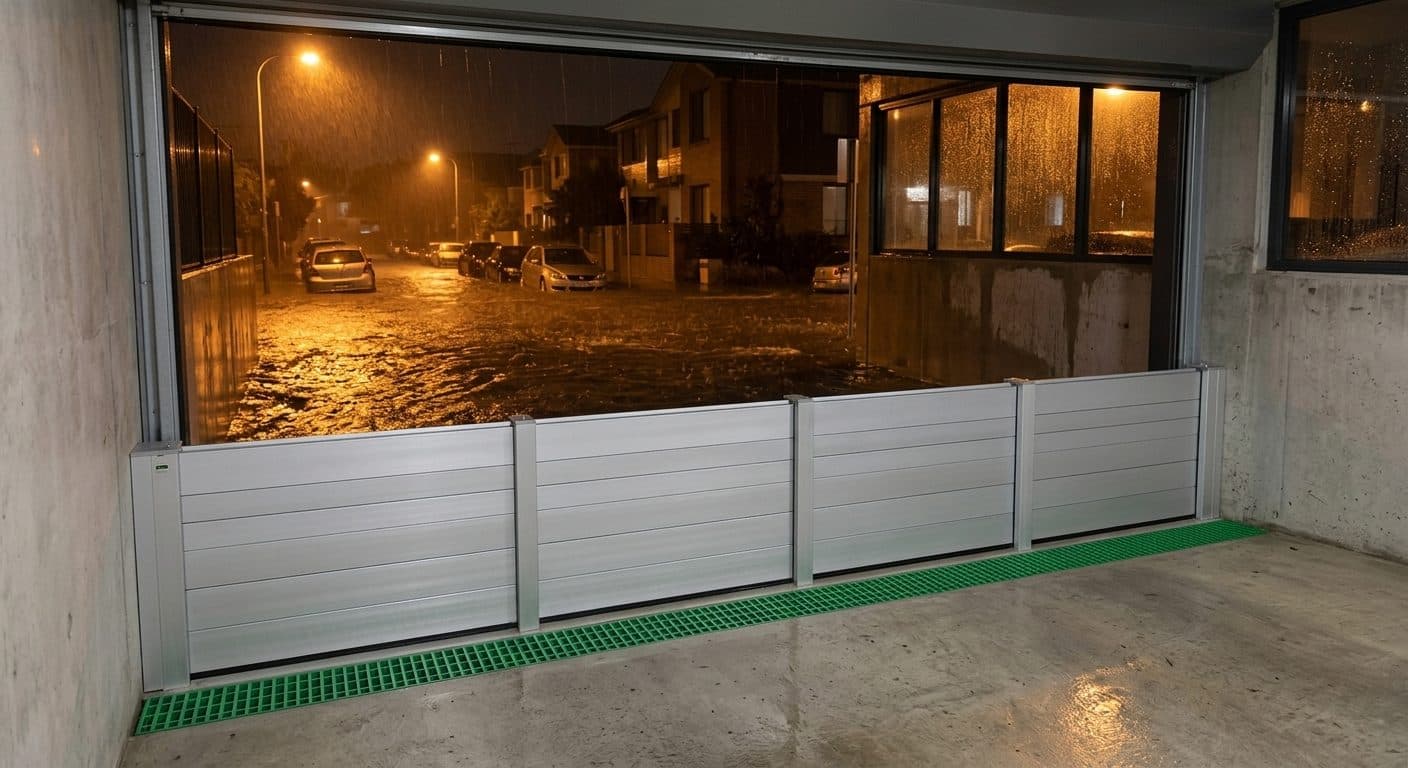
Made-to-measure panels slot into anchor channels at stair and lobby doors, with rubber gaskets and compression seals along the base and side posts. The panels lift out afterwards and the opening returns to normal use.

Best for: Stairwells, lobby doors and service entries

View Aluminum Flood Barriers →

Choosing between them

For the ramp, the choice is usually between the automatic and passive barriers. Both rest flush, so residents and tenants drive over them every day. The automatic barrier needs an electrical supply and a control setup, while the passive barrier needs neither because the water raises it.

Doors and stairwells are narrower, and aluminum panels are the usual fit there. They have to be put in before the water arrives, so building managers often keep the panels stored next to each opening.

Basements often have several openings, and a barrier on the ramp does little if water can still run down an unprotected stairwell. List every opening that leads to basement level when you request a quote.

What we need to quote

  • Width and height of each opening
  • Photos of each opening and the ground on both sides
  • How high the water has reached before, or the flood height to plan for
  • Whether power is available at the opening, and what traffic crosses it
  • The city and country of the site
Request a Quote →

FAQ

Questions we hear about basements

Can the ramp barrier be hidden when it is not in use?
The automatic barrier's top can be paved with pavers, stone or tiles to match the surrounding surface, so it is concealed in the driveway when lowered. The passive barrier lies flush with the slab on a new build and has a patterned steel top plate.
Do residents need to do anything when a flood warning is issued?
The passive barrier rises on its own, and the automatic barrier rises when its sensor detects water at the activation level. Aluminum panels at doors and stairwells have to be fitted by hand, which one person can do in under 10 minutes per opening.
Can a barrier be added to an existing basement?
Often, yes. The passive barrier can be surface-mounted on an existing slab with a ramp on each side, and aluminum channels can be fixed at many existing doorways. We look at photos and measurements before suggesting what is likely to suit your building.

Send the opening sizes and a few photos.

We reply within 1 business day with a recommendation for each opening and a quote for the whole site.

Request a Quote