
Applications

Flood Protection for Apartment Buildings

In an apartment building, or block of flats, residents come and go at all hours and nobody may be on duty when water arrives. These are the barriers we suggest for basement parking, lobbies and ground-floor units.

Request a QuoteView Products
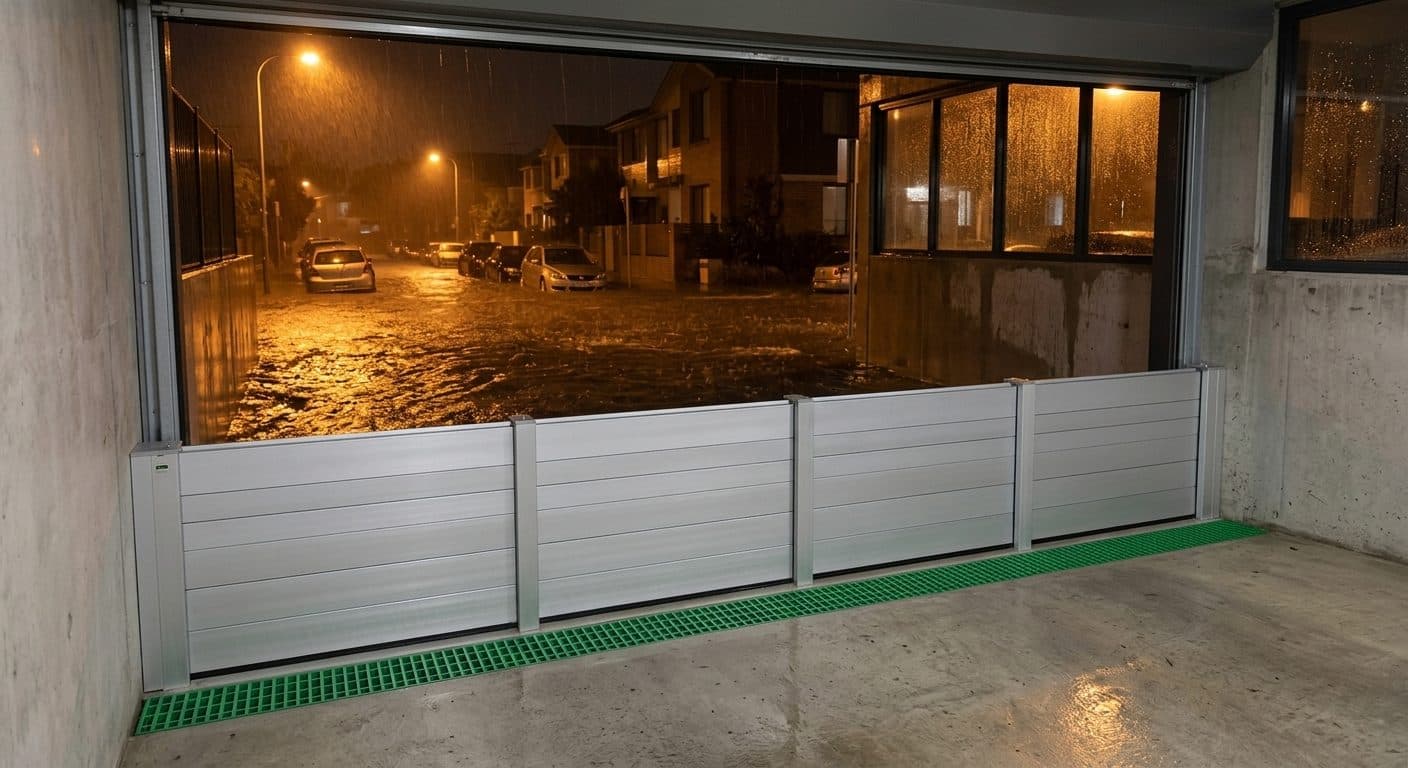
Aluminum flood barrier across a residential garage opening at night, with a flooded street and parked cars outside

Where water gets in

The openings to plan for

  • Ramps down to basement parking shared by all residents
  • Lobby doors at street level
  • Ground-floor units with doors onto gardens or courtyards
  • Basement stairwells, bin rooms and plant rooms

Barriers that suit this site

Products to consider

Automatic Flood Barrier System

Automatic Flood Barrier System

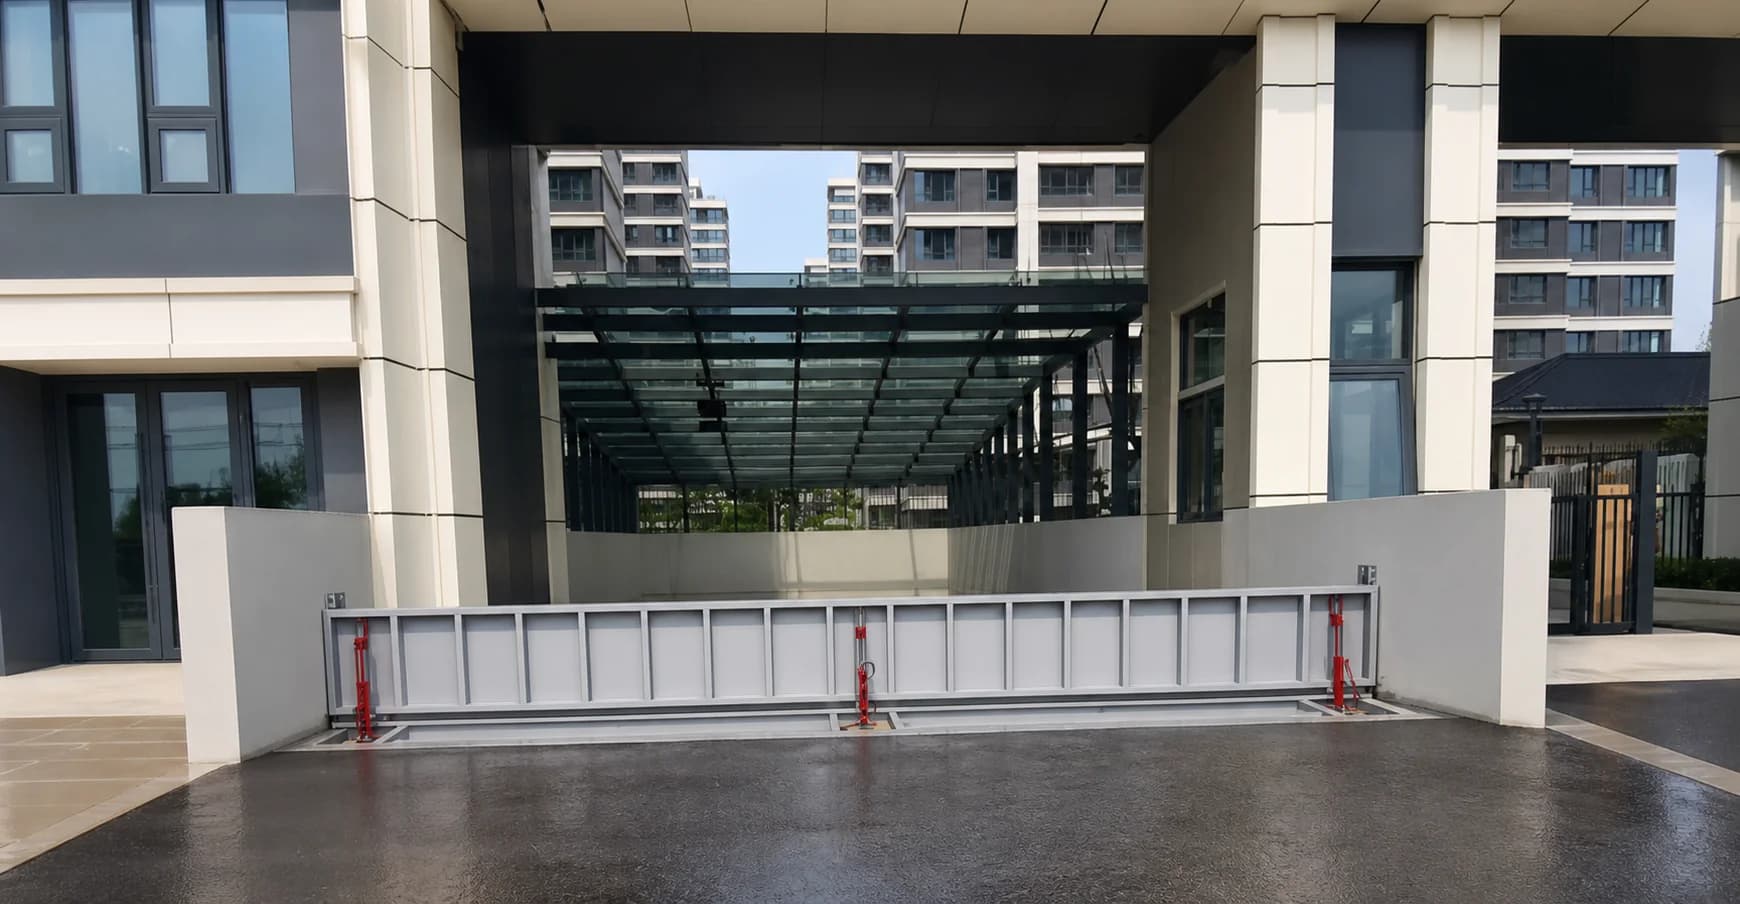
Water-level sensing raises an electrically powered hydraulic barrier at a set level, with remote or central control for lowering and reset. The top can be paved to match the driveway, so residents drive over a concealed barrier.

Best for: Basement parking ramps

View Automatic Flood Barrier System →
Hydrodynamic Passive Flood Barrier

Hydrodynamic Passive Flood Barrier

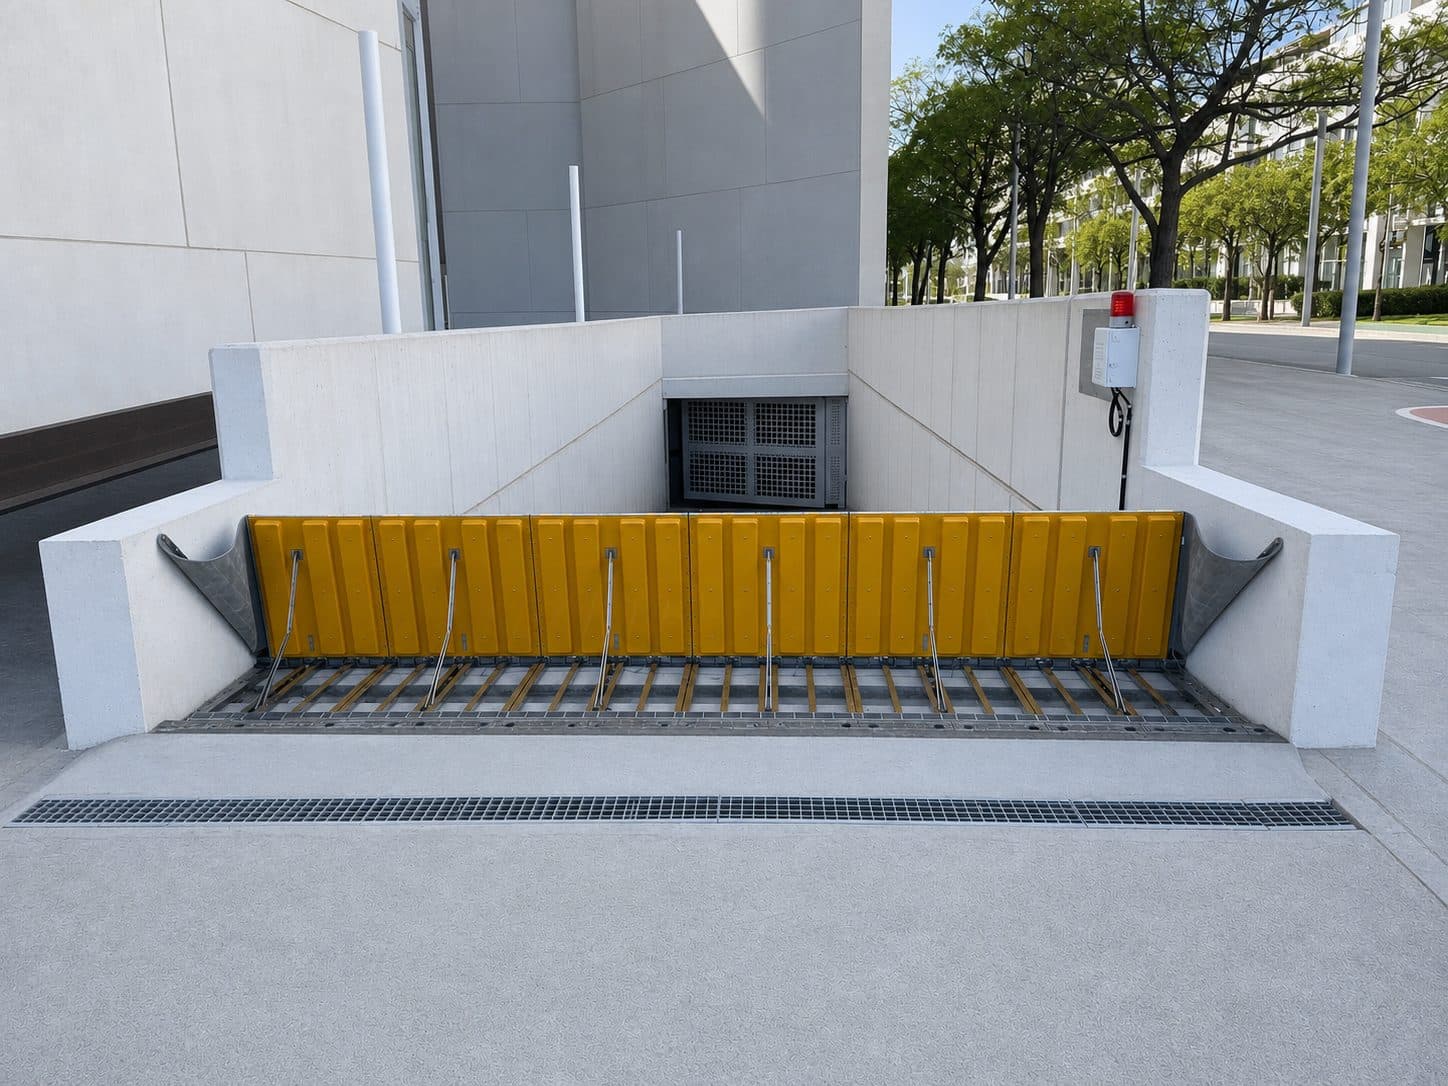
Floodwater lifts the panel by buoyancy, so it needs no power and nobody has to be on site. Lowered, it is trafficable to 20 tonnes GVM (about 44,000 lb) and lies flush in a recess.

Best for: Ramps with no power supply

View Hydrodynamic Passive Flood Barrier →
Aluminum Flood Barriers

Aluminum Flood Barriers

Each set is made to the measured lobby or garage opening, with 200 mm (about 8 in) panels up to 2,000 mm (about 6.5 ft). One person can place a set in under 10 minutes.

Best for: Lobbies and garage doors

View Aluminum Flood Barriers →
Oxford Barriers

Oxford Barriers

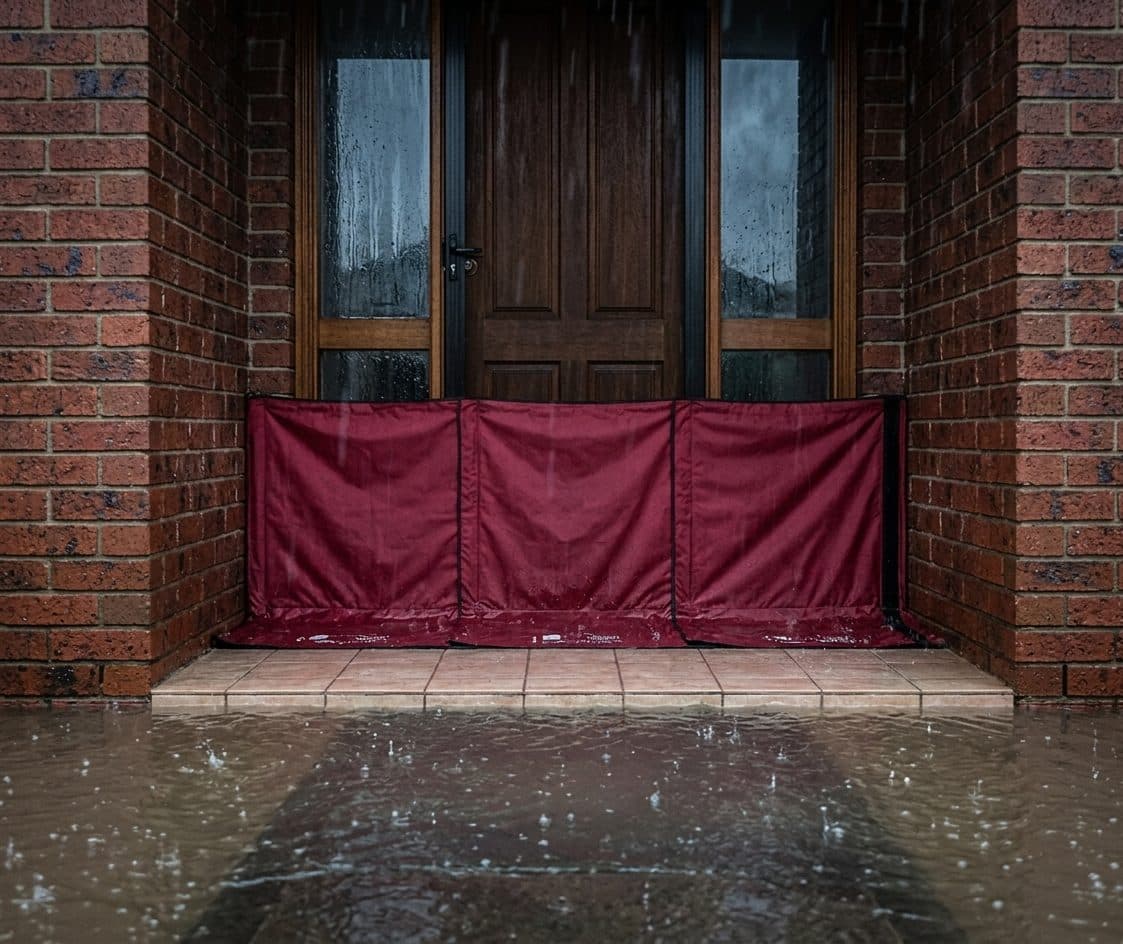
The telescopic frame adjusts from 150 mm to 1,300 mm (about 6 to 51 in) wide and protects up to 900 mm (about 35 in). It folds flat for storage, seals best on flat, smooth floors, and some seepage can occur.

Best for: Ground-floor unit doors

View Oxford Barriers →

Choosing between them

Basement parking is usually the largest risk, and a barrier that raises itself suits it best. Choose the automatic barrier where the building has power and a control point, or the passive barrier where you want no electrical system involved.

For lobbies, an aluminum set gives a made-to-measure closure that building staff or a resident volunteer can place. Residents of ground-floor units can keep an Oxford barrier for their own door.

Send the ramp and door widths, photos, and how deep water has reached in past events. Tell us whether the building has a manager or caretaker on site.

What we need to quote

  • Width and height of each opening
  • Photos of each opening and the ground on both sides
  • How high the water has reached before, or the flood height to plan for
  • Whether power is available at the opening, and what traffic crosses it
  • The city and country of the site
Request a Quote →

FAQ

Questions we hear about apartment buildings

Who is responsible for putting the barriers up?
That is for the building's owners or management to decide. Self-activating barriers on the parking ramp remove the need for anyone to act there. Demountable barriers for doors need a named person and a stored set.
Can a barrier be fitted to an existing basement ramp?
Usually. The passive barrier can be surface-mounted with a ramp each side where a recess cannot be cut, and the automatic barrier sits in a shallow recess. Ramp gradient and drainage are checked before a design is confirmed.
Will a barrier on the ramp keep the basement dry?
It is designed to hold back floodwater at the ramp entry. Water can still enter through drains, walls or other openings, and no barrier prevents all flood damage. Pumps and drain valves are worth reviewing alongside it.

Send the opening sizes and a few photos.

We reply within 1 business day with a recommendation for each opening and a quote for the whole site.

Request a Quote